
| Perspective | |
Living Structure, AI, and the Aesthetics of Traditional Chinese Architecture
A Conversation with Professor Bin Jiang |
 |
|
Editorial note on terminology
In this essay, the concept of Living Structure is understood as comprising two inseparable dimensions: “living” and “structure.” The first refers to the felt quality of wholeness, intuitive resonance, and right-brain perception of space and form; throughout the text it is conveyed using adjectival and participial phrasing such as “more alive” or “more living,” rather than awkward noun forms. The second refers to the underlying order that is computable, analysable, generative, and measurable, and is referred to throughout simply as “structure.” Together, these two dimensions constitute the same core concept of Living Structure, allowing the reader to move freely between experiential perception and computational understanding.
Your research has long focused on geospatial analysis and urban structure. What prompted you to apply the perspective of structure combined with AI to traditional Chinese architecture? What is the core message you most wish to convey in this new book?
I am delighted to take this opportunity to systematically review and share some of the research and reflections I have undertaken in recent years on what makes urban spaces feel more alive, on their underlying structure, and on spatial aesthetics. Looking back at my academic journey, my work has never really been in the traditional sense of geography or urban planning. My early work focused on unconventional spatial research methods such as space syntax, complex networks, and intelligent-agent systems. These methods do not aim solely at classical quantitative analysis, but rather seek to understand the underlying structural order of space. Around the year 2000, with the rise of the internet and complex-systems research, “space” began to be understood as a holistic system composed of a vast number of interconnected units, which had a profound impact on my work.
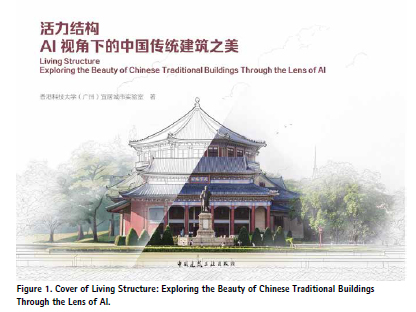
In fact, as early as 2012 I had begun to conceive of research related to Christopher Alexander’s The Nature of Order (a fourvolume magnum opus). At the time, I kept asking myself: why did Alexander spend 27 years constructing such a theory that appeared to be “outside the mainstream”? I gradually came to realise that what he proposed—or, more accurately, discovered—as Living Structure can, on the one hand, be directly sensed by people; in this experiential context, I prefer to describe it as making a space feel more alive. On the other hand, it can also be abstracted into structural laws that are repeatable, generative, and verifiable; within this rational and engineering context, I prefer to call it “structure.” In essence, it represents a profound extension of complex science into the realms of space and aesthetics.
The reason this is described as a discovery is that Alexander did not invent aesthetic principles out of thin air; rather, through long-term observation of human civilisation’s building practices over a timescale of hundreds or even thousands of years, he distilled a set of recurring spatial structural patterns from architectural heritage—buildings, streets, settlements, and traditional crafts—across different regions and cultural contexts. Whether it be the branching of rivers or the growth of trees in nature, or the traditional architecture, streets, and settlements found across human history, their forms may differ vastly, yet at a structural level they are highly similar: they exhibit clear hierarchical relationships, a strong centre, and a new scaling law in which “the small far outnumber the large.” These patterns do not depend on any particular style; they are closer to natural laws. The reason people find them “comfortable, pleasing to the eye, and inviting to linger in” is precisely that this quality of feeling more alive produces a stable resonance within the human perceptual system.
To make this easier to understand, I often use an analogy: a traditional carpet. Viewed from a distance, it appears as a single, unified whole; yet on closer inspection one observes the pattern breaking down into substructures at varying levels. Each level is clearly distinguishable, yet all are interconnected and mutually supportive—this is the most intuitive way in which a space reveals itself as more alive. When we translate this hierarchy and nested relationship into rules, models, and metrics, it enters the computational context of structure.
Seen in this light, my subsequent shift in research focus toward what makes spaces feel more alive—and toward the structure that underlies this feeling—was not a “turn” but a natural extension of my earlier work on complex networks, spatial heterogeneity, and hierarchical structure.
What truly prompted me to propose the “Living Structure + AI” paradigm was the rapid maturation of artificialintelligence technology over the past two or three years. It should be emphasised, however, that this is not “AI+” in the conventional sense. Within the “Living Structure + AI” paradigm, AI assumes two very distinct roles. On the one hand, AI (particularly computer vision and large language models) enables us, for the first time, to systematically extract and quantify the structural features in traditional building façades that make them feel more alive. On the other hand, AI can generate diverse architectural envelopes and formal expressions within predefined structural constraints, allowing the same “skeleton” to develop different “skins” while maintaining structural consistency through controlled generation.
The reason for choosing traditional Chinese architecture as a starting point is not that it is the only subject of interest, but that it is rooted in China while also embodying the universal significance of structure. Through its long evolution, traditional Chinese architecture has almost naturally adhered to the fundamental principles that make built spaces feel more alive—and that, on the analytical side, we describe as structure. In the future, I also plan to extend this framework to traditional architecture and cultural heritage across the globe.
If one were to summarise the core idea of this book in a single sentence, it would be this: almost all outstanding traditional architecture—regardless of era, location, or cultural context— is consistently perceived by people as more alive; and the combination of Living Structure and AI provides us with unprecedented means to understand, measure, and regenerate this order. This applies not only to architecture but also to traditional crafts, fine arts, painting, and indeed every kind of space and form created by humankind. What we are attempting to do is to elevate the structural principles underlying “crafts”—which have long relied on the transmission of experience through the master–apprentice tradition—into a verifiable and discussable scientific framework of knowledge.
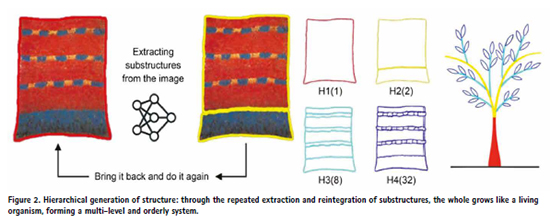
In your book, you attempt to use AI to quantify the beauty of form, craftsmanship, and connotation in traditional architecture. What do you consider to be the greatest challenge in this process? How do you balance the precision of technology with the “ineffable connotations” of traditional architectural aesthetics to achieve the “fuzzy tolerance” you mention?
Throughout the research process, the greatest challenge did not lie solely in the technology, but in how to approach and understand the beauty of meaning itself. From a methodological perspective, using AI and computer vision to identify a building’s substructures, scale hierarchies, and structural relationships was not the most difficult part. These aspects essentially fall within the realm of rational analysis and are closer to the identifiable, computable, and optimisable characteristics emphasised by structure; as such, they can be continuously refined and approximated through algorithms. The real difficulty lies in the fact that this beauty is often felt first and foremost as a sense of something being more alive: a holistic resonance that is ineffable yet highly consistent. It should be noted that these differences in perception do not imply complete subjectivity. When two buildings are placed side by side for comparison, the majority of people’s judgements tend to be highly consistent in direction. In other words, although individual experiences vary, at the structural level people’s judgements as to “which is more alive and more pleasing” usually rest on a solid foundation of consensus. This is precisely the key evidence that the experience of something feeling more alive is an objective phenomenon, capable of being perceived collectively.
Based on this consensus, we have proposed and developed the Beautimeter. To be precise, it is not a subjective evaluation tool, but a system that systematically quantifies architectural beauty using the 15 attributes of structure as a computational framework. Statistical results show that for approximately 80% of people, their subjective judgements of beauty align closely with the rational quantitative results; the remaining 20% of discrepancies are concentrated precisely in the more sensory and holistic experiential dimensions. This is not a failure of the algorithm but a reminder that the beauty which emerges when something feels more alive is not entirely equivalent to the linear summation of rational indicators. We use the computable aspects of structure to approximate the felt experience of being more alive, yet a natural gap exists between the two—one that requires understanding and education to bridge.
In the course of this process we also observed a noteworthy phenomenon: when large language models such as GPT were introduced into the evaluation, the aesthetic judgements they made— based on their understanding of language and structure—tended to align closely with the average judgements of human groups. This indicates that large language models are not limited to semantic generation; under certain conditions they have already demonstrated a relatively stable and interpretable capacity for aesthetic judgement. This ability is not mere imitation of aesthetics, but rather appears to be founded on a comprehensive understanding of structural order, hierarchical relationships, and overall coherence. In other words, to a certain extent these models are capable of articulating, within the language of structure, what it means for something to feel more alive as a whole.
Consequently, another key initiative we are pursuing is the introduction of large language models as cognitive amplifiers, to help people better understand, describe, and appreciate the beauty of architecture, and thereby gradually enhance humanity’s capacity to perceive beauty. In a sense, this helps people engage their right brain more keenly in feeling when a space is more alive, rather than relying solely on the left brain’s analysis and calculation of structure.
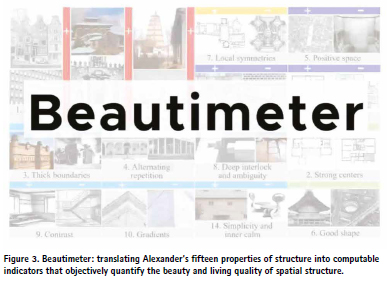
This brings us directly to the point you raised regarding how to understand fuzzy tolerance. Traditional modern science has been deeply influenced by a mechanistic worldview, particularly the precise sciences represented by Euclidean geometry and classical mathematics, whose core characteristic is determinism— for instance, that 1+1 must equal 2. While this paradigm has been extremely successful in engineering and physics, when applied indiscriminately to art, aesthetics, and sensory cognition it can actually lead to a poverty of understanding.
I believe that 21st-century science, particularly when addressing issues of beauty and perception, should be a fuzzy science in the statistical sense—one that is itself alive and infused with the qualities of living things. To some extent, this resembles the working methods of large models such as GPT: rather than pursuing 100% consistency, they form a repeatable consensus within a sufficiently good range. To use a familiar statistical analogy, the quantification of beauty is more like a correlation coefficient (R²) that is perpetually difficult to bring to 1.0; moving from 0.75 to 0.88 represents a significant advance, yet we must acknowledge that it will not, and should not, equal 1.
It is in this sense that fuzzy tolerance is not a compromise, but a new paradigm: it acknowledges individual differences and respects sensory experience while not relinquishing scientific explanatory power. The holistic education or liberal-arts education currently advocated (particularly in higher education) is, in essence, doing the very same thing: developing rational thinking while awakening sensory cognition, so that both the left and right hemispheres of the brain are truly brought to life. As we gradually narrow this margin of ambiguity, we do so not by suppressing the sensory, but by enhancing people’s capacity to understand and express beauty, thereby allowing science and art to converge once more at a higher level.
You have skilfully applied Christopher Alexander’s theory of structure in your research. How does this theory provide a central framework for using AI to analyse how alive and how beautiful traditional architecture is? What breakthrough significance does this hold for reconstructing our understanding of architectural aesthetics?
If we are to discuss the central role of Living Structure within this research— in both its felt and its analytical dimensions—I believe it first and foremost provides a wholly new theoretical foundation for aesthetics. Traditional aesthetics has long remained primarily at the philosophical level, relying on conceptual discussions, value judgements, and subjective interpretations; Alexander’s notion of structure (which, in the context of perception, I prefer to describe simply as the experience of being more alive) approaches beauty from the perspectives of biology, psychology, and physiology, understanding it as an objective phenomenon directly related to the human body, emotions, and intuition. This represents a fundamental shift—beauty is no longer merely a subject of discourse, but becomes a structure or geometric property that can be perceived, experienced, and, to a large extent, characterised.
In this sense, its greatest value lies in the fact that, for the first time, it truly connects human emotion and intuition (that is, the holistic sense of a space being more alive) with the rational analysis of beauty. To advance this connection at the level of computation and verification, we refer to its analysable, modelable, and measurable aspect as structure, and have further developed a corresponding structural-geometric expression (living geometry, which may also be understood as fractal geometry under its third definition). I often use a metaphor to explain this: structure is to beauty as temperature is to warmth. Before the invention of the thermometer, people could only describe warmth through sensation, yet found it difficult to compare or accumulate such experiences; the introduction of temperature as a physical quantity provided warmth with a measurable foundation for the first time. Similarly, structure offers a structural characterisation that can be discussed in mathematical and physical terms, helping us understand and explain more clearly why people perceive beauty.
Of course, one point requires particular emphasis here: just as a higher temperature does not necessarily mean greater warmth, a higher structural value does not necessarily imply greater beauty. What level of structural intensity is moderate, and what level induces a sense of comfort and pleasure? This question itself constitutes a new and highly valuable scientific topic—one that brings sensation and measurement back to the same table for discussion.
From the perspective of the history of scholarship, Alexander’s contribution was truly groundbreaking. From the completion of his first draft in 1983 it took him a full 27 years to finally complete the four-volume theoretical system of The Nature of Order— an intellectual undertaking that few could match. Yet Alexander himself was well aware that one regret remained: despite the mathematical overtones of his initial definition, structure still lacked a rigorous, operational mathematical model.
It was against this backdrop that, in a 2015 paper, I attempted to introduce a truly mathematical expression on the theoretical foundations laid by Alexander. This model is both recursive and quantifiable, and serves as an extension and supplement to his ideas: Alexander revealed to us why the world exhibits structure, while my mathematical model makes it possible, for the first time, to answer to what extent a given space is more alive and to what extent it possesses the characteristics of structure.
In this sense, Living Structure—whether experienced as a space being more alive or formalised as analysable structure— serves not only as the theoretical foundation for using AI to analyse how alive and how beautiful traditional architecture is, but also represents a profound reconfiguration of the cognitive framework of architectural aesthetics: it transforms beauty from a purely subjective judgement into a scientific problem that connects nature, structure, and human perception—one that can be genuinely felt by people as more alive and, to a certain extent, calculated and explained as structure. This is precisely why I believe this theory holds particular significance in the present era, when technology and culture are rapidly converging.
You have conducted specific livingness tests and aesthetic measurements on seven major categories of traditional buildings, including residential, commercial, and cultural and educational structures. Are there common patterns in how structure is manifested across these different types of buildings? How can these data and indicators inform modern architectural design?
While these seven major categories of architecture appear to differ greatly in function and context—representing distinct types within the traditional Chinese architectural system—when viewed from a deeper perspective they actually share striking commonalities: at the experiential level, they all convey a sense of being alive, comfortable, and enduringly pleasing; and at the level that can be analysed and quantified, they all embody the same set of living-structure principles.
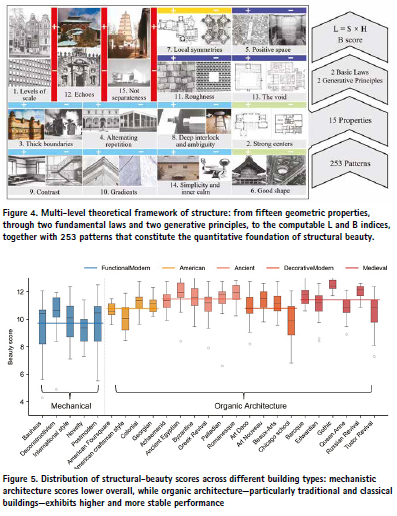
In the book, we have conducted quantitative analyses of each specific case, using two indicators—livingness (L) and beauty (B)—to characterise their spatial and formal features. A very clear and highly consistent conclusion is that, without exception, these traditional buildings all exhibit significant structural characteristics, and their overall livingness levels are generally high. In other words, not only do they feel strongly more alive at the experiential level, they also demonstrate, in a computational sense, the common principle that “structure is alive” across types and scales. It can be said that it is precisely through the computable aspects of structure that we approach and explain people’s stable consensus regarding what feels more alive.
This commonality is primarily evident in three aspects. First, these buildings generally feature a rich and clear hierarchy of scales, progressing layer by layer from the overall layout to the details of components or substructures. Second, the number of small-scale substructures far exceeds that of large-scale structures, creating a stable and natural hierarchical order. Third, these structures are consistently centred on human perception, embodying a distinct human scale—and it is precisely for this reason that they are better able to evoke a profound sense of being more alive at the intuitive level.
In stark contrast to this are the widespread issues found in modernist architecture. As shown in Figure 5, the B-value (aesthetic quality) of modernist architecture and its derivative styles is, on the whole, significantly lower than that of traditional architecture. This is not due to deficiencies in materials, technology, or function, but to a lack of livingness at the structural level: modernist architecture often features very few hierarchical levels, with a severe shortage of small-scale substructures—particularly substructures or component details smaller than one metre or half a metre. Consequently, while the architecture appears visually clean and grand, on a perceptual level it tends to evoke a sense of coldness and detachment—that is, the feeling of being more alive is difficult to activate.
From the perspective of structure, modernist architecture is often more object-centred than human-centred. The human body and senses struggle to find sufficient points of contact within it, and naturally find it difficult to generate feelings of pleasure, intimacy, and belonging. We present these data not to label traditional architecture, but to provide a practical counterpoint for contemporary architectural design: not through simple retro-style or formal imitation, but by reintroducing the fundamental principles of structure— increasing the hierarchy of scales, enriching small-scale substructures, and restoring the human scale—thereby reconstructing structural order at a calculable level and reawakening the sense of being more alive at the perceptual level, so that architecture once again becomes a spatial system designed for people.
In this sense, the value of livingness testing and aesthetic measurement lies not merely in evaluating the past, but in providing a set of structural guidelines for future architectural design that are science-based and centred on human perception: using structure to underpin interpretable, generative design processes, and using the felt sense of being more alive to calibrate whether the final design truly moves and settles people.
The “aesthetic of dimensional stability” found in traditional Chinese timber architecture embodies the ancient wisdom of modular design. In the era of AI-generated design, how can we reconcile the tension between standardisation and individualisation? Is it possible to use algorithms to reconstruct the architectural logic of “harmony between heaven and humanity”?
In my view, standardisation and individualisation are not truly contradictory. On the contrary, in traditional Chinese architecture the two have always existed in a relationship of mutual dependence and mutual generation. Traditional Chinese timberframe architecture does indeed possess a highly stable system of specifications and modular logic, but this does not imply uniformity. On the contrary, it is precisely within the constraints of these stable rules that an extraordinarily rich variety of spatial forms and architectural styles has developed across different regions, climates, and cultural backgrounds. In other words, individuality is not a negation of standardisation, but an adaptive outcome of the standard system within specific contexts—and this mechanism of generating diversity within unity is precisely the key to why traditional architecture feels comfortable, is pleasing to the eye, and invites one to linger; it can also be described as a quintessential expression of built form being more alive.
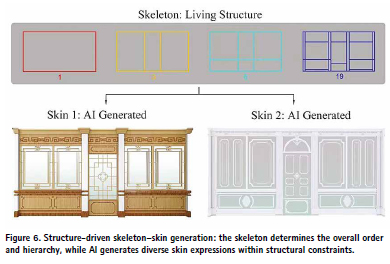
This is highly consistent with the “Living Structure + AI” design paradigm we propose today. Within this paradigm, the skeleton is universal: it corresponds to the structural order, scale hierarchy, and generative rules that can be identified and modelled—in other words, the computational core of structure. The skin, by contrast, is diverse: it can be generated by AI within structural constraints to produce highly personalised expressions based on regional culture, material properties, and aesthetic preferences, while still maintaining, as a whole, that intuitively perceptible harmony, stability, and charm—that is, the holistic resonance experienced when a space feels more alive.
Therefore, what truly needs to be addressed in the AI era is not whether to standardise, but how to construct a standard that is itself alive: not a template that flattens differences, but a set of structural rules that permits variation, encourages diversity, and is capable of continuous evolution in response to environment and culture—in the language of structure, a generative, verifiable, and iterative system of rules; in experiential terms, an order that allows people to perceive what is right, natural, and appropriate across different contexts.
As for “the unity of heaven and man,” I believe it is not an abstract philosophical slogan but a logic of construction that can be clearly described and even algorithmised. What the felt sense of being more alive emphasises is precisely the harmony and resonance between people and their environment at the level of holistic perception; structure provides the scientific language to translate this resonance into structural rules and generative processes. Alexander once pointed out that the order found in nature and that found in humanmade structures are, in essence, one and the same. He held that truly excellent architecture does not simply imitate the forms of nature, but rather follows the process by which nature generates order. When we interpret architecture through this dual lens—as something felt to be more alive and as analysable structure—we are in effect acknowledging that whether it be mountains and rivers, urban streets and alleys, or timberframed roof trusses, they all adhere to similar hierarchical laws, relationships of scale, and principles of mutual adaptation. Consequently, reconstructing “the unity of heaven and man” through algorithms is not a digital replication of traditional wisdom, but rather a rediscovery and regeneration of traditional construction logic within a technological context—and this is precisely the most valuable design path in the AI era.
When AI is able to accurately analyse the aesthetic proportions of flying eaves and bracket sets, will the role of the architect be diminished? What is the fundamental difference between the generative design approach of “Living Structure + AI” that you advocate and traditional computer-aided design (CAD)?
The crux of this issue does not lie in how powerful AI is, but in how we define the architect. If we continue to view the architect primarily as a figure engaged in drawing, modelling, and formal expression, then it is indeed foreseeable that this aspect of the work will rapidly diminish, or even be gradually replaced by technology. However, if instead we understand the architect’s role through Alexander’s framework of Living Structure—simultaneously as something that can be directly felt by people as more alive and as analytical structure that can be modelled—then the situation is precisely the opposite: the architect’s role will not only not be diminished, but will in fact be significantly strengthened.
Within this framework, the architect’s core responsibility is no longer to draw an aesthetically pleasing form, but to judge which spatial structures truly feel more alive: whether they are peoplecentred, whether they make people feel comfortable, willing to linger, and consistently perceived as beautiful. This is a highly comprehensive judgement process that occurs primarily at the level of holistic human perception and intuition, and cannot simply be replaced by automation.
This also explains the fundamental difference between generative design— which combines structure with AI—and traditional CAD. Strictly speaking, the “D” in CAD does not stand for “design” but for “drawing.” It addresses how to render pre-conceived ideas visually, but does not itself engage in judging the quality of the design. CAD cannot tell you whether a proposal is better at evoking a human experience of being more alive— whether it is warmer, more intimate, or more pleasing. The generative design approach I advocate, based on Living Structure + AI, is what comes closest to design in its true sense: its core purpose is not to replace the architect, but to provide architects with an objective support system based on structure—helping us, within the constraints of structural laws and generative parameters, to create and refine, in a more stable and interpretable manner, spaces that people can feel as more alive.
Within this framework, design is no longer merely a matter of personal opinion or preference, but a result that can be collectively perceived by the majority and, to a large extent, collectively validated. This judgement is more akin to a doctor diagnosing an illness—a judgement based on observable symptoms, structural evidence, and experience—rather than one based entirely on immediate taste, as a young child decides whether they like McDonald’s.
Furthermore, the quality of architecture is not beyond articulation; while the feeling of being more alive presents itself primarily through sensation, the structure underlying it can be measured and compared using the livingness index L and the beauty index B. L and B are not opinions but, rather, closer to facts: the extent to which a space possesses a recognisable structural order, and the extent to which it can be consistently perceived as beautiful. We use the computable aspects of structure to approximate and interpret the perceptible experience of being more alive.
Consequently, AI will not replace architects but will prompt them to undergo a transformation of role: from creators of form to guardians and catalysts of what makes spaces feel more alive, and simultaneously judges of structure and shapers of order. Viewed from this perspective, generative design based on Living Structure + AI does not undermine the architect’s authority but represents a return to the core: it restores the architect to the centre of the design process, enabling them to perform truly irreplaceable work— creating spatial structures for humanity that are alive, warm, aesthetically pleasing, and capable of sustainable evolution.
Will the Liveable City Laboratory at the Hong Kong University of Science and Technology (Guangzhou) become a new arena for testing the theory of Living Structure? What core modules should the architecturalaesthetics education system for the intelligent era, as you envisage it, include?
Yes, the Liveable City Laboratory was established precisely on the basis of this unified theory of Living Structure— understood both as the felt experience of a space being more alive and as analytical structure that is computable, modelable, and measurable. We are not merely living in a digital age; more accurately, we are in an era of digital intelligence. Against this backdrop, digital technology and artificial intelligence are jointly transforming the way we understand, design, and evaluate architectural and urban spaces, and also providing unprecedented conditions for empirical research into Living Structure in both its felt and its analytical dimensions.
At the Liveable City Laboratory, we are committed to establishing a comprehensive closed-loop system for research and education. By leveraging digital technologies and incorporating the theory of structure, we can create high-precision, real-world 3D models of architectural components, façades, and even urban spaces, and achieve their individualisation. On this basis, we identify the structural hierarchies and nested substructures of spaces, and quantify their livingness. Subsequently, through AI-driven redesign and retrofitting within structural constraints, we enable spaces to become progressively more alive at the structural level. More importantly, this process does not end with the completion of the design but returns to the human experience itself: by using physiological and behavioural data—such as eye-tracking, heart rate, and skin conductance—we verify whether structural modifications truly align with people’s overall perception, comfort, and sense of well-being. In other words, we use computable structure to explain and support what people feel as more alive.
We have always emphasised that design is not merely an outcome but a process that can be continuously optimised and evolved. Guided by this philosophy, the laboratory is exploring the development of design robots that can assist designers in a substantive way, undertaking two core tasks: first, to explain why something is beautiful (making the intuitive feeling of being more alive comprehensible); and second, to quantify just how beautiful it is (using a system of living-structure indicators to achieve comparability and verifiability). Within the cycle of explanation–measurement–redesign– reverification, we progressively enhance spatial quality while simultaneously improving people’s capacity to understand and perceive both beauty and the feeling of being more alive.
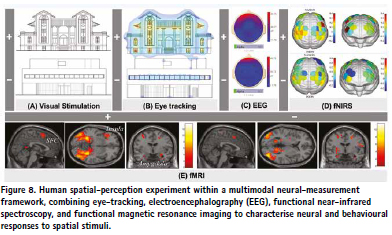
In the realm of architecturalaesthetics education, we envision an interdisciplinary, human-centred system. Its core modules include: digital modelling and spatial expression; AI-assisted structural evaluation and generation mechanisms; the establishment of livingness and beauty metrics together with their mathematical models; and the incorporation of cognitive-science and neuroscience methods (such as eye-tracking, electroencephalography (EEG), and magnetic resonance imaging) to capture human physiological and psychological responses. This system is fully aligned with our advocacy of holistic education: it develops both the left hemisphere’s rational analytical and computational abilities (structure) and awakens the right hemisphere’s holistic intuition and sensory experience (so that a space feels more alive), thereby enabling architecture and urban design to truly return to a people-centred approach.
In this sense, the Liveable City Laboratory is not only a new arena for putting the theory of Living Structure—in both its felt and its analytical dimensions— into practice, but also an important experimental platform for exploring new paradigms of architectural aesthetics in the era of digital intelligence.
Has the Liveable City Laboratory recently applied “Living Structure + AI” to any specific projects? For example, in the regeneration of older neighbourhoods, how can AI be used to optimise designs while meeting the diverse needs of different groups such as children and the elderly?
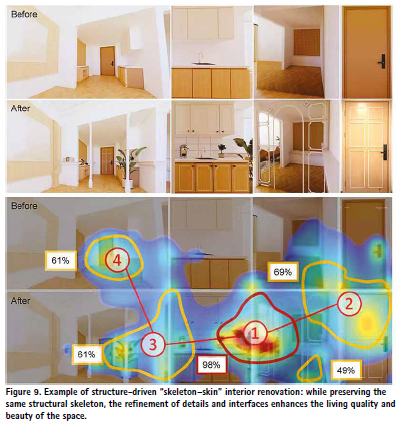
Yes, “Living Structure + AI” has already entered the practical phase of real-world projects at the Liveable City Laboratory. We have currently launched five or six practical projects on the campus of the Hong Kong University of Science and Technology (Guangzhou), primarily carried out through coursework and student design projects. These cover a variety of types, including classrooms, office spaces, meeting rooms, student accommodation, and public-activity centres. A particularly telling phenomenon is that the students participating in these projects come from very diverse backgrounds, ranging from postgraduates specialising in architecture and urban planning to first-year undergraduates with virtually no prior experience in architectural design. However, after only a few weeks of systematic training, they are able to engage in real-world design within this framework: on the one hand, using the AI-supported structural method to identify, quantify, and interpret the hierarchy and substructures of a space; on the other hand, through the refinement of design proposals and the evaluation of user experiences, they learn how to make spaces feel more alive. This demonstrates that the method does not rely on individual talent or extensive experience, but constitutes a new design paradigm that is learnable, replicable, and teachable.
Building on this foundation, we are currently establishing the Structural Aesthetics Learning Centre, with the aim of engaging more teachers and students in this ongoing process of research and practice, thereby moving the training of perceiving when something is more alive and the computational methods of structure from the classroom into long-term practice. At the same time, the laboratory’s work is not confined to the campus. We have already launched specific neighbourhood-regeneration and spatial-renovation projects in locations such as Dongchong Town in Nansha District, Guangzhou. In these renovations of older neighbourhoods, the advantages of combining structure with AI are particularly evident: through quantitative analysis and redesign of spatial structure, we can address the differing needs of various groups within a single framework, while enhancing the perceived wholeness and approachability of the space at the experiential level (so that it feels more alive). For example, by introducing more small-scale, lowrisk, and perceptible substructures, we enhance the safety and appeal of children’s activity spaces; simultaneously, through clear hierarchical structure, continuous boundaries, and comfortable scales, we improve legibility, sense of security, and willingness to linger for older people.
In these projects, AI does not replace design decisions but serves as a tool for structural cognition and validation: it helps us continuously test, optimise, and validate proposals at the level of structure, thereby ensuring that the design maintains overall order and interpretability while also being consistently perceived by different groups as friendly, comfortable, and inviting—that is, as more alive.
Your research spans multiple fields, including geographic information, computational art, and urban governance. In advancing research on Living Structure, what is the greatest obstacle to interdisciplinary collaboration? Is there a need to establish a new academic evaluation system?
The greatest obstacle encountered in advancing research on Living Structure— understood both as the felt experience of a space being more alive and as its computable structural order—is not primarily technical. Rather, it lies in people themselves, and in long-standing academic inertia and habits of thought.
In the current mainstream discourse, cities and buildings are often treated as objects of display or stages for performance, pursuing visual impact, formal novelty, and short-term attention, rather than returning to the fundamental question of people-centred experience. Against this background, the new paradigm we propose—on the one hand, emphasising the felt dimension of Living Structure, including wholeness, comfort, and a sense of life; and on the other hand, emphasising its analytical dimension as structure, including structural order, hierarchical nesting, and computable laws—can appear less conspicuous and is not always readily accepted. This is not because it is invalid, but because it challenges both existing aesthetic discourse and established systems of evaluation: the aesthetic habit of speaking only about style, and the technical habit of speaking only about indicators.
For precisely this reason, I believe it is necessary to establish a new system of academic and design evaluation. Current academic assessment often focuses excessively on the number of papers, journal rankings, or even publication in a small number of top journals. Yet for architectural and urban research, the more important questions should be: can the research and design truly be implemented? Do they genuinely improve spatial quality? Do they enhance people’s everyday experience and well-being? To put it more directly, we should not be satisfied with writing papers only in journals; we should also write them on the earth.
At the level of design, a new evaluation system is equally needed. The felt dimension of Living Structure reminds us that what truly matters is not whether a space looks novel, but whether people are willing to stay there, whether it is comfortable, and whether it can withstand long-term experience. Its analytical dimension—structure— meanwhile, provides a way to explain and calculate that experience: by using objective structural indicators to measure and compare the livingness of architectural and urban spaces, it offers a common basis for discussing and verifying design quality. This standard is universal in principle, but in application it must fully respect local differences. Different cultural traditions, climatic conditions, and material systems should all give rise to distinct formal expressions within the same logic of structure. In other words, what should be unified is not the outer form of architecture, but its underlying structural logic; what should be diverse is the specific expression of that logic across different regions, cultures, and environments.
In the interdisciplinary educational environment of HKUST (Guangzhou), how do you integrate the methodology of “Living Structure + AI” into teaching, particularly in programmes such as Urban Technology and Governance (UTGO), so as to cultivate the next generation of urban innovators with a mindset that combines technology and human-centred thinking?
At HKUST (Guangzhou), we do not merely teach “Living Structure + AI” as an abstract theory; rather, we treat it as a methodology that permeates the entire process of research, teaching, and student development, systematically embedding it into curriculum design, project practice, and scientific research. The experiential dimension emphasises people’s intuitive sense of spatial wholeness and the everyday feeling of being more alive in a space, while the analytical dimension— structure—emphasises the structural laws that can be analysed, measured, and generated. Together, these two dimensions constitute the complete “Living Structure + AI” paradigm.
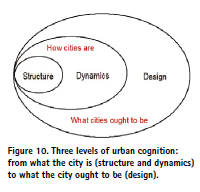
In interdisciplinary master’s programmes such as Urban Technology and Governance (UTGO), we emphasise starting from real-world urban problems, guiding students to address three progressively deeper questions: what is the city’s spatial structure (Structure or morphology), how does the city evolve over time (Transformation), and how should the city become better (Ought to be liveable or more liveable). The first two questions rely more heavily on technology and models, while the third must return to people-centred value judgements and perceptual experience— that is, to the question of how people live, linger, and feel comfortable and content within the city; in short, whether the city itself feels more alive. “Living Structure + AI” provides precisely such a bridge: it uses computable structural indicators and generative mechanisms to approximate, explain, and help people more clearly sense when a space is more alive.
It should be noted that the vast majority of relevant master’s programmes internationally—including those in urban science, planning, or architecture at some of the world’s leading institutions—tend to focus on the first two questions; the third is often, intentionally or unintentionally, excluded from core teaching or relegated to practical fields such as design and planning, remaining relatively disconnected from serious research.
The uniqueness of the UTGO programme lies precisely in our explicit assertion that urban education must not stop at asking “what a city is” and “how a city functions,” but must directly address the question of “what a city ought to be”—a question that is, in fact, the most crucial one. Within our framework, these three questions are not arranged as a linear sequence but constitute a nested, holistic system: an understanding of urban form provides the foundation for understanding urban evolution and transformation; an understanding of the laws governing urban evolution must ultimately serve the assessment of the city’s future direction. In other words, design, planning, and governance are not supplementary elements external to research, but a natural extension of the research logic. In this process of integration, Living Structure—in both its felt and its analytical dimensions—serves as the crucial link that reconnects these three levels. Structure and its 15 attributes are not merely a theoretical framework for describing spatial geometric characteristics, but a language for understanding the laws governing urban evolution and transformation; meanwhile, the felt experience of being more alive reminds us that these structural principles must ultimately translate into a sense of comfort, pleasure, belonging, and meaning that people can genuinely experience. The development and renewal of cities is, at its core, a process that hinges on whether this logic of structural evolution is respected: which structures can continuously make the city feel more alive, and which will gradually weaken the connection between people and their environment. In this sense, the question of “what a city ought to be” can be fully addressed within the same structural framework—whether a city is more liveable, more resilient, and more sustainable, and whether it is better able to respond to people’s emotions and everyday experiences. These judgements are not subjective notions divorced from structural and evolutionary laws, but are founded on a systematic understanding of the correspondence between the computable laws of structure and the perceptible outcomes of a space feeling more alive.
In practice, students engage directly in the assessment and enhancement of livingness across various campus spaces through coursework and their final dissertations. Drawing on the rich and complex real-world urban contexts of the Guangdong–Hong Kong–Macao Greater Bay Area and the Yangtze River Delta region, students typically spend six months to a year deeply engaged in practical projects, testing the methods they have learnt in real environments: they employ digital modelling and AI tools to analyse spatial structure, use living-structure indicators to evaluate and iterate proposals, and through repeated comparison and refinement come to understand that technology is not a means of showcasing complexity, but a tool for determining whether a space is structurally more rational and, in terms of experience, closer to what people can perceive as more alive. The crux of this teaching process lies not in whether students possess a background in architecture or design, but in whether they have mastered the ability to integrate structured thinking with human-centred judgement.
I therefore hope that UTGO and its associated courses will cultivate not merely students with outstanding technical skills, but a new generation of urban innovators capable of establishing connections between AI, spatial structure, and human perception—individuals who understand both technology and people, and can make responsible judgements between the two.
You have long been following the transformation of the discipline of urban planning and design. In this shift from “building cities” to “governing cities,” and from “cold technology” to “warm wisdom,” why has AI technology emerged as a key driving force? In your view, what disruptive possibilities might the integration of living-structure theory and generative AI bring to architectural design and urban governance?
The reason AI has become a key driving force in this transformation lies, first and foremost, in the fact that it has transformed the way we understand and evaluate space. Within the “Living Structure + AI” framework, AI plays at least two fundamental and crucial roles. First, based on the attribute system of structure, it computes and evaluates the aesthetics and order of architectural and urban spaces. Second, through computer vision and data analysis, it automatically extracts substructures and hierarchical relationships within a space. These two capabilities mean that spatial judgements—which were previously highly dependent on experience and intuition, and primarily based on a holistic sense of a space being more alive—can, for the first time, be systematically analysed, compared, and accumulated. In other words, we are beginning to use the computable aspects of structure to approximate and explain what people perceive, at a right-brain level, as more alive.
More importantly, the potential of AI extends beyond evaluation. With the development of generative AI, it is gradually entering the realm of actual design. Currently, large language models can already comprehend the 15 attributes of structure at a linguistic level, yet this process remains largely a black box—we know it is functioning, but we struggle to clearly explain its internal mechanisms. What we anticipate for the future is the gradual transformation of this black box into a transparent system that is interpretable, controllable, and iterative: enabling AI not only to generate proposals but also to continuously refine existing spaces within the structural constraints of structure— through repeated evaluation, adjustment, and feedback, elevating a design from “acceptable” to “better” and then to “very good,” and ultimately producing, within human experience, a clearer and more stable sense of being more alive.
In this sense, what AI addresses is not the “0 to 1” innovation often emphasised in traditional design, but rather the “1 to 10” and “10 to 100” enhancement of quality. In reality, most cities and buildings do not emerge from nothing; rather, they consist largely of existing spaces that are not sufficiently beautiful or liveable. The combination of structure and generative AI enables us, for the first time, to systematically address questions such as: How can we make an unattractive building more beautiful? How can we restore harmony to a space that is disconnected from its surroundings, allowing people to perceive it as more alive? How can we achieve continuous improvement in spatial quality through redesign and renovation, rather than demolition and reconstruction?
It is precisely in this process that the disruptive value of AI begins to emerge—it is no longer merely “cold technology” but becomes a form of “warm intelligence” that serves human perception, emotion, and quality of life. As AI moves from a black box toward transparency, and from form generation toward structural optimisation, it will not only reshape the methods of architectural design but profoundly transform the logic of urban governance: shifting from one-off construction to continuous adaptation, and from technology-driven to people-centred approaches—enabling the structural order of space to be seen, measured, and improved, and ultimately manifested more authentically in daily life as something that feels more alive.
In the long term, the closed-loop integration of the felt experience of being more alive (perceived holistic order) and structure (computable, generative structural laws), supported by generative AI, may not result in a single style or formal paradigm, but rather a new mechanism for urban evolution: allowing cities to be understood and cared for like living organisms, and to become increasingly liveable through a continuous process of generation, feedback, and regeneration.
Your experience working with the International Cartographic Association and on leading international journals has given you a broad international academic perspective. In your view, what unique Eastern perspectives can research into the structure of traditional Chinese architecture offer to the current fields of urban science and architectural aesthetics?
Judging by developments in international urban studies, current research focuses primarily on two issues: first, how to accurately describe and model cities, treating them as computable physical systems; and second, how to assess the mechanisms underlying urban evolution. However, a more fundamental question has long been overlooked: how to make cities genuinely better—particularly for people—so that they feel more comfortable, more approachable, and more inviting in everyday life; in other words, so that they are perceived as more alive.
It is precisely on the basis of this understanding that the Liveable City Laboratory has articulated a clear mission and vision: our mission is to drive people-centred urban regeneration and governance by integrating AI, geographical analysis, and the theory of structure (computable, modelable, and measurable); our vision is to shape urban environments that genuinely promote human well-being and development. In this process, we collaborate with students, communities, and practitioners, striving to translate research findings into actionable strategies, digital tools, and spatial interventions—using the computable aspects of structure to explain and help people more clearly perceive when a space is more alive—rather than remaining confined to abstract models.
Traditional Chinese architecture offers significant insights for this shift. For thousands of years, Chinese building practices have not been founded on abstract models; rather, through longterm interaction with nature, climate, materials, and people, they have produced a spatial logic that places great emphasis on scale, hierarchy, and overall feeling. In other words, this architecture is first and foremost something genuinely experienced by people as more alive; at the same time, its stable and repeatable hierarchical orders provide extremely rich and authentic case studies for understanding and modelling the characteristics of structure on a rational level.
It must be emphasised that structure and its 15 attributes do not represent an Eastern or Western cultural stance, but a universal law of order—discovered and summarised by Christopher Alexander— that is present in both natural and human-built environments. The value of traditional Chinese architecture lies not merely in its cultural distinctiveness but in the fact that it systematically embodies this universal law through long-term practice: at the perceptual level it feels strongly more alive, while at the structural level it exhibits structure that can be identified and measured. Through the research pathway of “Living Structure + AI,” we are not only reinterpreting traditional Chinese architecture, but also providing an important supplement to international urban studies and architectural aesthetics—a new research-and-design paradigm that reconnects spatial analysis with genuine human experience.
This work represents a milestone. What are your next steps in this area of research? Are you considering combining the living-structure model with virtual reality (VR) or the metaverse to create future immersive spaces imbued with the essence of traditional Chinese wisdom?
This book is indeed a summary of our work to date, but it is only a beginning. We are already planning a second volume, in which the research perspective will expand from traditional Chinese architecture to traditional architecture and urban spaces in diverse global cultural contexts. The aim is to verify the applicability and manifestations of Living Structure as a universal spatial principle within a broader context: both to validate the universal experience, across cultures, of spaces being perceived as more alive, and to examine the structure that can be modelled and calculated based on cross-scale structural laws.
In terms of technical approach, virtual reality (VR) will become a crucial tool. In the future, before actually constructing or renovating a space, we will be able to use immersive experiences to allow people to “step into” different design proposals, compare spatial perceptions before and after renovation, and simultaneously collect data on the human experience. These biometric data reflect human intuition, emotion, and physical response, offering a closer approximation of people’s direct sense of a space being more alive; they can also be used to verify whether the quantitative results of structure align with actual experience, thereby forming a closed loop of measurement, experience, and validation.
From a broader perspective, this research direction is also highly aligned with the overall transformation of China’s urban development. Ten years ago, at the Central Urban Work Conference, General Secretary Xi Jinping emphasised the need to avoid bizarre and eccentric architecture, stating that urban development should return to a human scale and to the unity of function and beauty; at the Central Urban Work Conference held in 2025, this direction was further clarified as a shift from largescale construction to intelligent governance, and from the mere pursuit of scale and speed to a systematic, scientific, intelligent, and peoplecentred model of urban development.
Against this backdrop, our focus is not on how to create novel and unconventional forms, but on how to ensure that cities and buildings remain consistently and sustainably people-friendly: enabling people to feel continuously comfortable, connected, and secure within them—in other words, allowing spaces to feel demonstrably more alive in everyday experience—and at the same time, through quantifiable, verifiable, and iterative methods, transforming this people-friendliness into operational living-structure rules and tools. True innovation does not lie in superficial novelty, but in whether it genuinely enhances the quality of human life. Stylistic variations such as wearing underwear as outerwear or socks as gloves do not constitute true innovation, nor do they foster a lasting and stable sense of space.
From a longer-term perspective, I also hope to drive a broader social transformation: ensuring that architecture is no longer the exclusive preserve of architects and that design no longer belongs solely to designers. Through the framework of Living Structure—which can be felt, understood, and engaged with—the general public can rely on their intuition to discern whether a space is “alive” and pleasing (an experiential judgement of how alive it feels), while also participating in discussions and renovations using relatively objective structural language and metrics (the application of structure). This will be a process of elevating the aesthetic literacy of the entire population.
Acknowledgement
The interview was originally conducted in Chinese by Wen Aiping and the transcript was subsequently published in Beijing Planning Review, Issue 1, 2026, pp. 198–206







Leave your response!