
| Application - New | |
AI for architecture: From style-driven generation to structure-guided design
AI for architecture, on this account, is less about spectacle than about the quiet, demanding work of structural diagnosis and structurally constrained generation. |
 |
|
Abstract
This essay argues that the most consequential question for AI in architecture is not whether AI can generate buildings, but whether it can be guided toward designs that are coherent, beautiful, and supportive of human life. To move past the present impasse of style-driven generation, the essay develops a Living Structure + AI paradigm grounded in Christopher Alexander’s theory and operationalised through a skeleton–skin workflow. The skeleton encodes hierarchical order through nested substructures and computable indicators — the L-score and the B-score produced by the Beautimeter; the skin is generated by AI under structural constraint. The paradigm is illustrated through four real renovations on the HKUST(GZ) campus and connected to recent — and still preliminary — results in which large language models, properly prompted, judge architecture in broad agreement with public preference and with measured brain responses. AI for architecture, on this account, is less about spectacle than about the quiet, demanding work of structural diagnosis and structurally constrained generation.
1. Introduction
1.1. The question worth asking
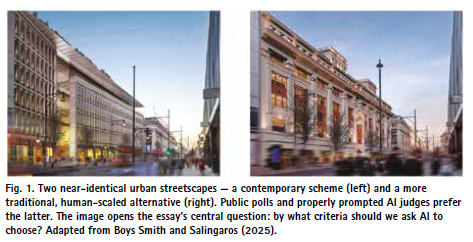
Generative artificial intelligence has entered architecture quickly and ambiguously. Large language models, diffusion-based image synthesis, and multimodal systems are now routine in studios, classrooms, and competition entries (del Campo and Leach, 2022; Leach, 2023). The temptation is to treat AI as a faster way to produce form — a machine for spectacular novelty — and conferences and journals fill with AI-generated facades that look like nothing ever built and, often, like nothing anyone would want to inhabit (Fig. 1).
The most important question is not whether AI can generate designs — that is settled — but whether it can be guided toward designs that are good for people: coherent, beautiful, comfortable, and durable. This moves AI from the periphery of formal experimentation toward an older debate about what buildings and cities ought to be (Alexander, 1979; Mehaffy, 2020; Salingaros, 2006).
Three commitments anchor the argument: that the difference between environments that feel alive and those that do not is real, not merely subjective taste (Alexander, 2002–2005; Salingaros & Sussman, 2020); that it can be described, measured, and partially explained through living structure (Jiang, 2019; Jiang & de Rijke, 2023; LivableCityLAB, 2025); and that AI, properly framed, is less a threat to human-centered design than a powerful ally, provided it is constrained by structural principles rather than turned loose on style alone.
1.2. A discipline at a crossroads
Architectural education has been accused of detaching from lived experience, privileging abstract aesthetics over human reality (Architecture Education Declares, 2019; Curl, 2018), and grassroots movements — New Traditional Architecture, Architectural Uprising, Humanise — have arisen in response (Boys Smith, 2016; Heatherwick, 2023). Governments, meanwhile, are shifting from largescale construction to long-term, peoplecentered urban governance and renewal (Gehl, 2010; Mehaffy & Salingaros, 2015; Xinhua News Agency, 2025).
These shifts make the moment both fertile — we now have computational tools to help produce coherent design at scale — and dangerous, since tools deployed without structural grounding will only accelerate the fragmented, image-driven architecture they aim to leave behind.
1.3. What is missing in current AI practice
Yet much of present AI practice in architecture remains, in a meaningful sense, structure-blind. The dominant mode is text-to-image: a designer types a prompt and the model returns a glossy render. The results are visually arresting but, on close inspection, often unbuildable, contextually incoherent, and detached from the deeper principles that distinguish a beloved place from a disliked one. Where AI is used to optimise — for energy performance, circulation, or daylighting — the optimisation typically runs over geometries that have already been chosen on stylistic grounds.
Three patterns recur: surface fascination, in which AI is asked almost exclusively to produce skins; an absence of internal structure, in which the skeletal organisation behind striking renders is rarely articulated; and a difficulty of measurement, in which practitioners struggle to say why one AI-generated design is better than another except by reference to taste.
1.4. The argument in brief
The Living Structure + AI paradigm reframes the situation through four connected claims. First, the tension between structural coherence and stylistic diversity is a false dichotomy: traditional architectures across cultures combine deep hierarchical order with rich surface variation (Alexander et al., 1977; Salingaros, 2006). Second, this can be made operational through a skeleton–skin distinction. Third, AI is best understood not as a generator of arbitrary form but as a structural mediator. Fourth, the reframing bears directly on design education, urban governance, and the assessment of architectural quality.
2. Living structure: A theory of what makes buildings alive
The structural backbone of this essay is the theory of living structure. Articulated by Alexander (2002–2005) in the fourvolume Nature of Order, the theory begins with a simple observation: environments that feel alive — coherent, welcoming, satisfying — differ from those that do not, and the difference is not arbitrary but can be described, partly explained, and increasingly measured (Jiang, 2025; Jiang & de Rijke, 2023; Salingaros, 2006). Living structure is the order that supports this felt quality, found in nature, vernacular settlements, and well-loved cities (Bak, 1996; Eglash, 1999; Mandelbrot, 1982), and can be deliberately produced — though contemporary practice often obstructs it.
2.1. Two faces of the same phenomenon
Living structure has two complementary aspects. Living is the emotional, sensible, right-brain perception of an environment as whole, alive, and resonant with one’s own sense of self. Structure is the computable, measurable, left-brain face of the same phenomenon — geometric properties, hierarchical relations, and quantitative indicators. The paradigm developed below rests on bringing the two into systematic correspondence: what the left brain can compute helps us design for what the right brain can feel.
2.2. The fifteen properties, two laws, two principles
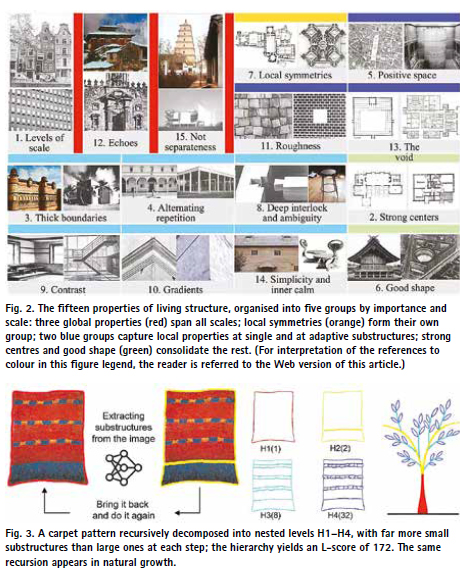
Alexander (2002–2005) identified fifteen geometric properties that recur in environments experienced as alive (Fig. 2) — a vocabulary distilled from long observation of vernacular architecture, sacred buildings, urban settlements, and natural systems.
The fifteen are: levels of scale, strong centres, thick boundaries, alternating repetition, positive space, good shape, local symmetries, deep interlock and ambiguity, contrast, gradients, roughness, echoes, the void, simplicity and inner calm, and notseparateness. Together they amount to a generative grammar of life in space.
Two fundamental laws underlie these properties. The scaling law (Jiang, 2015) states that any coherent, living whole exhibits far more small substructures than large ones — visible in the branching of rivers, the venation of leaves, and the room sizes within a beloved house. Tobler’s law (Tobler, 1970) states that nearby centres or substructures tend to be similar in size and character, giving well-formed environments their characteristic local rhythm.
Two design principles operationalise the laws. Differentiation is the process by which an undifferentiated whole is gradually sub-divided into coherent centres at multiple levels of scale. Adaptation is the process by which substructures adjust to one another and to context (Alexander, 2002–2005). Together they convert living structure from a descriptive notion into a generative one.
2.3. Quantifying living structure: the L-score and the B-score
The L-score (Jiang & de Rijke, 2023) captures the depth and richness of hierarchical substructures. It is defined as L = S × H, where S is the total number of substructures across all levels and H is the depth of the hierarchy. A recursive subdivision yielding 1 + 2 + 8 + 32 = 43 substructures across four levels gives an L-score of 172. Higher L-scores indicate richer, deeper hierarchy. The L-score makes “far more smalls than larges” concrete: it rewards structures whose finer levels contain many more components than their coarser ones (Fig. 3).
The B-score, produced by the Beautimeter (Jiang, 2025), measures the presence of the fifteen properties. By submitting an image to a vision-capable language model under a carefully engineered prompt, the Beautimeter returns an aggregate score between 0 and 15. Validation against the ScenicOrNot dataset of more than 1800 user-generated beauty ratings paired with street-view imagery shows that B-scores correlate with human judgments at a correlation of about 0.62 (p < 0.01), with overall pairwise accuracy near 75 percent and order-invariant precision documented in a full confusion matrix (Jiang, 2025; Xue & Jiang, 2026). The model is not trained on human ratings but is prompted on geometric properties and then validated against independent human ratings — and, separately, against the behavioural and neural outcomes reported below (Yin et al., 2026) — so the agreement is a convergent finding rather than a circular one.
Beyond these objective metrics, Alexander (2002–2005) proposed the mirror-of-the-self test as a perceptionbased instrument. Faced with two design alternatives, an observer is asked which more closely resembles their own self. Administered pairwise across many observers, the test produces remarkably consistent judgments and provides a phenomenological anchor for the analytical machinery introduced above.
These instruments are partial. Formal definitions of the fifteen properties and of the scores — their dimensional composition and grading — are set out in the cited primary sources (Alexander, 2002–2005; Jiang & de Rijke, 2023; Jiang, 2025). The B-score in particular depends on the prompt and the vision model that reads the image, and may inherit its training-data and cultural biases; its stability across repeated runs and prompts (single-run intraclass correlations near 0.75) and its relation to independent human ratings are documented in those sources (Jiang, 2025; Xue & Jiang, 2026). Used as instruments of structured comparison rather than oracles of objective beauty, they convert architectural intuition into something that can be discussed, taught, and used to constrain AI.
3. The Living Structure + AI paradigm
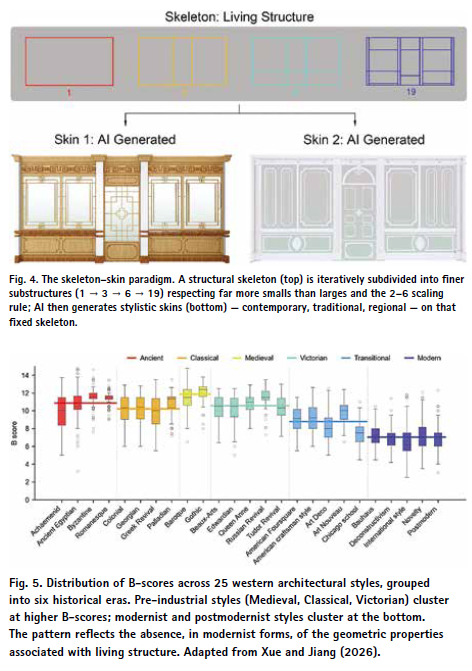
The Living Structure + AI paradigm reframes architectural design as a two stage process: first the deliberate construction of a structural skeleton that satisfies living-structure principles, and then the AI-assisted generation of stylistic skins on that skeleton. The skeleton carries coherence, hierarchy, and life; the skin carries cultural specificity. The two together yield designs that are structurally coherent yet stylistically diverse (Fig. 4).
3.1. Skeleton: structural order made explicit
The skeleton is generated by iterative subdivision: from a bounding whole, the designer or algorithm subdivides the form into successively finer substructures, ensuring at each step that far more smalls than larges holds, that the 2–6 ratio is respected across levels, and that the hierarchy is articulated through strong centres and well-defined boundaries (Alexander, 2002–2005; Jiang, 2015). The L- and B-scores monitor progress; the skeleton is declared finished only when its hierarchical richness reaches a target. It is not a style — it commits only to a kind of structural order.
3.2. Skin: AI as structural mediator
Once the skeleton is fixed, the skin is generated by AI under structural constraint: diffusion and multimodal models produce stylistic expressions — materials, ornaments, surface articulations — that respect the declared hierarchy. The same skeleton may be clothed in a contemporary Cantonese, Beaux-Arts, or modernist dialect, the skins compared on cultural, climatic, or programmatic grounds.
AI’s role shifts decisively. It is no longer a generator of free-floating novelty but a structural mediator — a translator between universal order and particular cultural expression. Stylistic difference is celebrated; structural mediocrity is not. Living Structure + AI binds generative AI to scientific criteria of structural beauty, transforming the architect’s role from form-maker to guardian of living structure, supported by but not replaced by AI.
3.3. AI as judge: diagnosis before generation
Boys Smith and Salingaros (2025) presented three pairs of architectural proposals — for a department store on Oxford Street, a sports stadium in Bath, and a high-speed rail viaduct in Solihull — to multiple large language models. Each pair contrasted a contemporary scheme with a more traditional, human-scaled alternative, prompted with two complementary criteria sets: ten emotional descriptors from neuroaesthetics and Alexander’s fifteen geometric properties. The findings were consistent across criteria, prompts, and models: the LLMs preferred the more traditional, humanscaled designs in all three cases, their emotional and geometric verdicts agreed in twenty of twenty repeated runs, and the AI judgments aligned with independently conducted public opinion polls. This is, by the authors’ own account, a pilot of only three pairs without formal controls; its weight lies less in sample size than in the agreement of two independently prompted criteria sets and of AI with public polls. Read that way, the correlational chain — living geometry to positive-valence emotions to public preference — offers preliminary support for a long-suspected link between geometric structure and human well-being (Mehaffy & Salingaros, 2015; Salingaros, 2006).
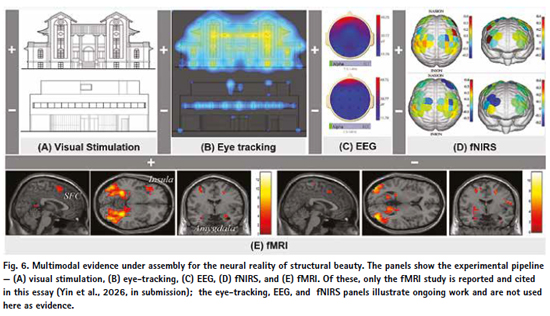
Applied at scale, the same logic exposes a clear pattern across architectural styles. Across 4794 images covering 25 western architectural styles grouped into six historical eras (Xu et al., 2014), preindustrial styles (Romanesque, Gothic, Byzantine, Medieval, Classical) tend to receive higher B-scores than modernist and postmodernist styles (Fig. 5); in this particular dataset and prompt, medieval examples are preferred over modernist ones in almost all pairwise comparisons (Xue & Jiang, 2026). This contrast should be read with care. Era, building function, image source, and sampling are not controlled, and the result reflects the scored geometric properties rather than a blanket verdict on any style or period. Read narrowly, it suggests that the modernist examples in this sample express fewer of the properties — levels of scale, thick boundaries, alternating repetition, not-separateness — that the B-score rewards; it does not establish that modern materials or ambitions are incompatible with living structure.
A third, still-unpublished line points the same way. Using the Beautimeter to score sixty matched images across geometric patterns, architectural details, and building facades, we conducted an fMRI study with 63 participants (Yin et al., 2026, in submission). High-livingness images were rated more likable, more living, and more complex, with forced-choice preferences rising from 78 percent (patterns) to 85 percent (details) to 88 percent (facades). The most robust neural effect was perceptual: stronger activation for highlivingness images in occipital and ventral temporal visual cortex, surviving wholebrain FWE correction. Valuation-related effects were weaker and conditional — vmPFC decoding emerged only after small-volume correction, and caudatehead activation only as a trait-dependent association with self-inclusion of the built environment. The pattern is consistent with livingness being encoded primarily in perceptual systems; but, as a single not-yet-reviewed study, it is a suggestive bridge between organised multiscale structure and aesthetic experience rather than a settled one (Fig. 6).
These three lines — Beautimeter analysis at scale, the LLM-as-judge pilot, and the fMRI experiment — point in the same direction: that a measurable part of architectural preference tracks structural properties rather than taste alone. The claim is one of central tendency, not consensus. A substantial majority, on the order of four in five viewers, tend to agree on which of two buildings is more living when judged through the fifteen properties; a real minority do not, and aesthetic response remains shaped by culture, memory, and context. Two of the three lines (the LLM-as-judge pilot and the fMRI study) are recent and, respectively, based on a small sample and not yet peerreviewed. They are offered as convergent but preliminary support — consistent with a forum essay that argues a position from cited work rather than reporting primary data — and the case for objective beauty is correspondingly advanced as a defensible hypothesis, not a closed question.
3.4. From judge to co-designer
The natural next step is to close the loop. AI judgments can be fed back into generation: a first draft is produced, diagnosed for weak properties, then iterated to strengthen them — AI evolving from one-shot tylist to iterative partner in structural refinement. Its most consequential leverage lies not in “zero-to-one” novelty but in taking the existing spaces around us — homes, classrooms, offices, hospitals, streets — that are merely adequate and making them more alive, without demolishing what is there. The paradigm is not a return to historicism nor a rejection of contemporary materials; it simply insists that experimentation occur on a structurally well-formed skeleton. Many skins, including radically modern ones, can satisfy the criteria. The aim is structure before style — not structure instead of style.
4. Four renovations on the HKUST(GZ) campus
4.1. Setting and pedagogy
Theory must be tested in real space. Over the last two academic years, LivableCityLAB at HKUST(GZ) has used the Living Structure + AI paradigm as the basis of a series of teachingled renovations on campus. Four spaces have been studied in detail: Classroom W1-233, Student Activity Centre 5A-220, Office E3-312, and Meeting Room E3-314 — originally typical contemporary interiors, visually flat and low in perceptual vitality, redesigned by students under the skeleton–skin workflow and realised on site by professional contractors. Several cohorts of students, both undergraduates and postgraduates, completed design-–experience–evaluation cycles in which AI tools were used selectively for skin generation, property checks, and rapid feedback, while structural decisions were made by students with supervisor support. The students’ role was to measure the rooms, declare the skeleton, evaluate AI-generated skins, follow the build, and inhabit the renovated spaces afterwards — an emphasis on experiential learning that kept L- and B-scores anchored in what the spaces actually felt like.
4.2. Classroom W1-233
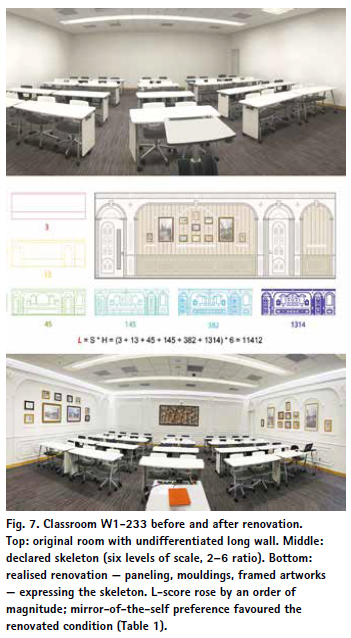
The original classroom was a long rectangular room with one undifferentiated white wall, an unarticulated ceiling, and mass-produced furniture. Students mapped the long wall and proposed a skeleton of three bays, then thirteen panels, then 45, 145, 382, and 1314 substructures across six levels — an L-score of about 11,400 with full compliance to the 2–6 scaling rule (Jiang et al., 2026).
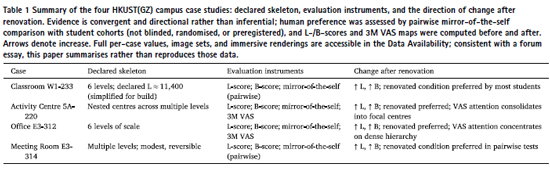
The finest subdivision was simplified for construction. The realised renovation introduced paneling, mouldings, framed artworks, and articulated boundaries on the long wall, with subtle articulation of the ceiling and entrance. Fig. 7 shows a classroom of the same size, furniture, and programme. In pairwise mirror-of-the-self comparisons the renovated condition was preferred by most participating students, and both L- and B-scores rose; the four cases, their instruments, and the scope and limits of their evaluation are summarised in Table 1, with full per-case records reported in the Data Availability section at the end of the paper (Jiang, 2025).
4.3. Student Activity Centre 5A220
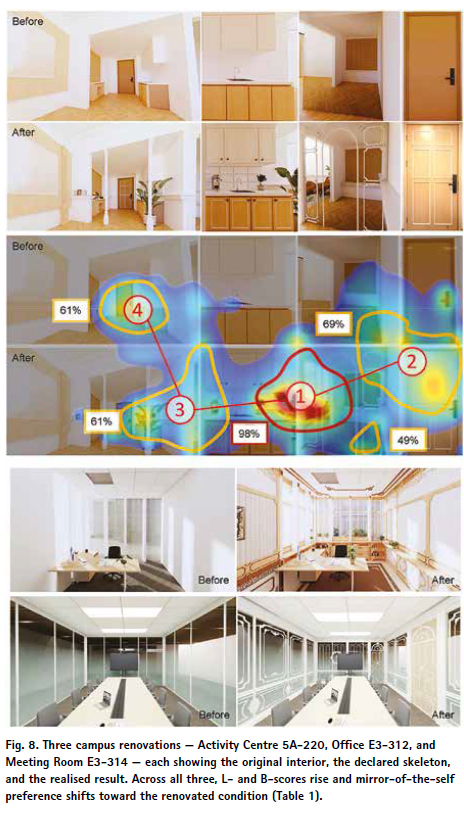
The activity centre is a multifunctional space combining a lounge, entry foyer, and wall-rest zone. The original space was visually flat — walls undifferentiated, transitions unmarked. Students worked in small teams under a common skeletal logic, introducing nested centres, articulated boundaries, and fine-grained substructures while preserving the openness and adaptability of the functional programme.
Here the team also applied 3M Visual Attention Software (Salingaros & Sussman, 2020): the pre-renovation heatmap showed diffuse attention, the post-renovation one clear focal centres and continuous paths at multiple scales (Table 1) — visual attention thus tracking the L- and B-score gains.
4.4. Office E3-312 and meeting room E3-314
The office and meeting room cases extend the workflow into workoriented settings (Fig. 8): the same skeleton–skin logic, applied through modest, reversible, inexpensive means — paneling, framing, mouldings, lighting — with the changes summarised in Table 1 and immersive renderings of all four cases online at the Data Availability.
4.5. What the cases show
Three lessons stand out. First, the skeleton–skin workflow is teachable to students without architectural backgrounds — robust enough to communicate quickly, rigorous enough to discipline AI-generated skins. Second, the renovations are governance-friendly: incremental, reversible, low-carbon, respectful of existing footprints. Third, across methodologically distinct instruments (Table 1), structural metrics and perceptual judgments move together — convergent, directional evidence rather than a controlled trial.
5. From buildings to cities: implications for science, education, and governance
5.1. Urban informatics from description to design
Whether the paradigm scales beyond single rooms is, at this stage, a hypothesis rather than a demonstrated result: the campus cases concern interiors, and the move to urban fabric, renewal, education, and policy that follows should be read as an agenda for research rather than a claim already evidenced. With that caveat, the Living Structure + AI paradigm extends from the classroom toward the city, joining an emerging programme on urban informatics in the service of livable cities (Jiang et al., 2026). Urban informatics describes cities in extraordinary detail (Batty, 2013) and predicts where congestion will form or heat islands emerge (Zhang et al., 2018). What it has done less well is articulate what cities ought to be. The science of living structure offers one route from “is” to “ought”: if we can measure how alive an environment is, we can aim for environments that score higher, connecting structural quality to health, well-being, and place attachment (Jiang, 2025; Jiang & de Rijke, 2023).
5.2. The universal structural backbone
A central finding of structure-based urban science is the near-universality of the scaling law: from medieval European towns to historic Chinese cities, the same pattern recurs — far more small structures than large, in nested hierarchies (Jiang & Yin 2014; Jiang, 2015). Modernist plans often invert or flatten this hierarchy, with consequences others have linked to disorientation and social dysfunction (Curl, 2018; Jacobs, 1961). The scaling law offers a computable test of whether an urban form is structurally well-formed, independent of style.
AI enters urban informatics in the same way it enters architecture. Diagnostically, vision–language models can score street segments, neighbourhoods, and public spaces against living-structure criteria. Generatively, AI can propose skeleton-respecting interventions that increase hierarchical richness without demolishing existing fabric. The paradigm underwrites urban renewal as careful, additive, and structurally guided rather than as wholesale replacement (Mehaffy & Salingaros, 2015; Jiang, 2025).
5.3. Structural beauty across urban scenes
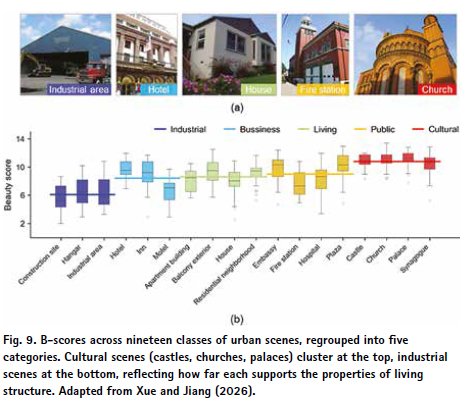
Structural beauty is also distributed unevenly across the city. Applied at scale to typed urban scenes (Jiang, 2025), B-scores cluster by category: industrial scenes lowest, then business, a broad band of living scenes, public scenes higher, and cultural scenes (castles, churches, palaces) highest (Fig. 9). The ordering tracks how far each category supports the geometric properties of living structure —deeper hierarchies, more alternating repetition, stronger centres — complementing the style-based analysis of Fig. 5.
Read alongside the LLM-as-judge and fMRI results, the distribution suggests — though it does not prove — that the felt quality of a city is partly the product of the buildings composing it, scored on living-structure criteria. On this reading, renewal strategies could be assessed in part by their effect on the distribution in Fig. 9.
5.4. Education, practice, governance
The paradigm has direct implications across three fronts. For education, curricula should be organised around reading built environments structurally, declaring and verifying skeletons before generating skins, and using AI as a structural mediator in dialogue with L- and B-scores — neither anti-AI nor uncritically pro-AI, but structure-first.
For practice, since most of the spaces that need to become more alive already exist, Living Structure + AI proposes a third path between leaving buildings untouched and demolishing them: incremental, reversible structural enrichment through skeleton-respecting interventions — faster, cheaper, lower-carbon, and more respectful of communities than demolition-driven redevelopment (Mehaffy & Salingaros, 2015; Jiang 2025).
For governance, pre-occupancy AI evaluation can flag designs that fail livingstructure criteria (Boys Smith & Salingaros, 2025), and L-scores, B-scores, and mirror of-the-self surveys could in principle give municipalities a supplementary, quantitative input into renewal decisions.
Whether such metrics can be embedded in actual planning, legal, and participatory processes is an open institutional question well beyond the evidence assembled here; the path from interior cases and image scoring to municipal practice is offered as a research agenda, not a demonstrated result — a hoped-for shift from cold technology toward warm intelligence in which warmth, coherence, and felt life become primary objectives rather than residual outputs.
6. Conclusion: A quieter and better future for AI in architecture
Generative AI entered architecture loudly. This essay has argued that its most valuable contribution lies elsewhere: not in spectacle but in the quiet work of structural diagnosis and structurally constrained generation. The Living Structure + AI paradigm offers one concrete way to organise that contribution — distinguish skeleton from skin, declare and verify the skeleton before AI generates the skin, and anchor evaluation in structural metrics and embodied perceptual tests. The four HKUST(GZ) renovations show that structurally informed, AI-supported interventions produce measurably more coherent environments without large budgets, demolition, or stylistic ideology.
Three lines of work seem especially promising: subdivision algorithms that generate skeletons from boundary conditions; AI judges that build on the Beautimeter and LLM-as-judge experiments; and policy adoption that incorporates structural metrics into approval, procurement, and education. AI is not the cause of architecture’s recent troubles, nor their cure; but embedded in a paradigm that takes structure seriously, it can become an instrument for making more places, in more cultures, more alive. Beauty, as Christopher Alexander wrote, is not about how something looks but about how it is — and this paradigm is, in the end, an argument for taking that sentence seriously.
Data availability
The four interactive case studies are accessible at the following links:
• Classroom W1-233: https://vr.justeasy. cn/view/174v3j47i0470778-1734793858. html
• Student Activity Center 5A-220: https://vr.justeasy.cn/view/147e37 4o54n19057-1753083138.html
• Office E3-312: https://vr.justeasy. cn/view/zn61187413306813- 1756382846.html
• Meeting Room E3-314: https://vr.justeasy.cn/view/ uk17d141l920b639-1758796620.html
Funding sources
This research is funded by AI Research and Learning Base of Urban Culture under Project 2023WZJD008, Guangdong Provincial Key Lab of Integrated Communication, Sensing and Internet of Things grant number [2023B1212010007].
The Hong Kong University of Science and Technology (Guangzhou) grant number [G0101000142], the CityUniversity Joint Fund of the Science and Technology Project of Guangzhou grant number [2024A03J0529]
Declaration of competing interest
The author declares that they have no known competing financial interests or personal relationships that could have appeared to influence the work reported in this paper.
Acknowledgements
This paper was prepared with the assistance of Claude 4.7, but the author takes full responsibility for any errors or oversights. I thank my students and colleagues, both current and former, at LivableCityLAB and the Urban Governance and Design Thrust at HKUST (GZ). I am grateful to Nikos A. Salingaros and Nicholas Boys Smith for the work on AI as a judge of architecture, and for many illu- minating conversations on living geometry and human-centered design.
References
Alexander, C. (1979). The timeless way of building. New York: Oxford University Press.
Alexander, C. (2002). The nature of order: An essay on the art of building and the nature of the universe, volumes 1–4, center for environmental structure. Berkeley.
Alexander, C., Ishikawa, S., & Silverstein, M. (1977). A pattern language: Towns, buildings, construction. New York: Oxford University Press.
Architecture Education Declares. (2019). Open letter on architectural education. https://livablecitylab.hkust-gz.edu.cn/ ArchitectureEducationDeclares/.
Bak, P. (1996). How nature works: The science of self-organized criticality. New York: Springer.
Batty, M. (2013). The new science of cities. Cambridge, MA: MIT Press.
Boys Smith, N. (2016). Heart in the right street: Beauty, happiness and health in designing the modern city, London: Create Streets.
Boys Smith, N., & Salingaros, N. A. (2025). AI judging architecture for wellbeing: Large language models simulate human empathy and predict public preference. Designs, 9(5), 118.
Curl, J. S. (2018). Making dystopia: The strange rise and survival of architectural barbarism. In M.
del Campo, & N. Leach (2022), Machine hallucinations: Architecture and Artificial intelligence (special issue), Architectural design, 92. London: Oxford University Press.
Eglash, R. (1999). African fractals: Modern computing and Indigenous design. New Brunswick: Rutgers University Press.
Gehl, J. (2010). Cities for people. London: Island Press.
Heatherwick, T. (2023). Humanise: A maker’s guide to designing our cities. London: Penguin.
Jacobs, J. (1961). The death and life of great American cities. New York: Random House.
Jiang, B. (2015). Geospatial analysis requires a different way of thinking: The problem of spatial heterogeneity. GeoJournal, 80(1), 1–13.
Jiang, B. (2019). Living structure down to earth and up to heaven: Christopher Alexander. Urban Science, 3(3), 96.
Jiang, B. (2025). Beautimeter: Harnessing GPT for assessing architectural and urban beauty based on the 15 properties of living structure. AI, 6(4), 74.
Jiang, B., Yao, Q., Qian, H., & Hu, B. (2026). Towards the science of living structure: Making and remaking livable cities as part of urban informatics. Urban Informatics, 5, 15.
Jiang, B., & de Rijke, C. (2023). Living images: A recursive approach to computing the structural beauty of images or the livingness of space. Annals of the Association of American Geographers, 113(6), 1329–1347.
Leach, N. (2023). Architecture in the age of artificial intelligence. London: Bloomsbury.
LivableCityLAB. (2025). Living structure: Exploring the beauty of Chinese traditional buildings through the lens of AI. Beijing: China Architecture and Building Press (in Chinese).
Mandelbrot, B. B. (1982). The fractal geometry of nature. New York: W. H. Freeman.
Mehaffy, M. W. (2020). Cities alive: Jane Jacobs, Christopher Alexander, and the roots of the new urban Renaissance. Portland: Sustasis Press.
Mehaffy, M. W., & Salingaros, N. A. (2015). Design for a living planet: Settlement, science, and the human future. Portland: Sustasis Press.
Salingaros, N. A. (2006). ‘A theory of architecture. Solingen: Umbau-Verlag.
. Salingaros, N. A., & Sussman, A. (2020). Biometric pilot studies reveal the arrangement and shape of windows on a traditional facade to be implicitly engaging, whereas contemporary facades are not. Urban Science, 4(2), 26.
Tobler, W. (1970). A computer movie simulating urban growth in the Detroit region. Economic Geography, 46, 234–240.
Xinhua News Agency. (2025). The central urban work conference was held in Beijing, and Xi Jinping delivered an important speech. https://www. gov.cn/yaowen/liebiao/202507/ content_7032083.htm.
Xu, Z., Tao, D., Zhang, Y., Wu, J., & Tsoi, A. C. (2014). Architectural style classification using multinomial latent logistic regression. In Computer vision – ECCV 2014 (pp. 600–615). Springer.
Xue, J., & Jiang, B. (2026). Computing and interpreting structural beauty across architectural styles and urban scenes. Working paper, HKUST(GZ).
Yin, J., Yin, L., Du, J., Yang, D., Hu, B., & Jiang, B. (2026). Neural correlates of architectural livingness: An fMRI study with structural prompting (In submission).
Zhang, F., Zhou, B., Liu, L., et al. (2018). Measuring human perceptions of a large-scale urban region using machine learning. Landscape and Urban Planning, 180, 148–160.







Leave your response!